Main Floor Remodel
Client Wish List
Exterior
- New Asphalt Shingles
- New Energy Efficient Casement Windows
- New Composite Deck with Wheel Chair Compliant Ramp
Main Floor
- Reconfigure Layout
- Remove hall linen closet to create a larger master walk-in closet
- Remove the master bathroom linen closet to create a custom walk-in shower
- Move the wall between the master bathroom and hall bathroom to create a larger master bathroom
- Remove the wall between the kitchen and family for a more open concept look
- Family Room
- Keep the existing Fireplace & built-ins
- New Patio Door to the New Deck
- Update Lighting and Electrical Throughout
- New LVP Throughout
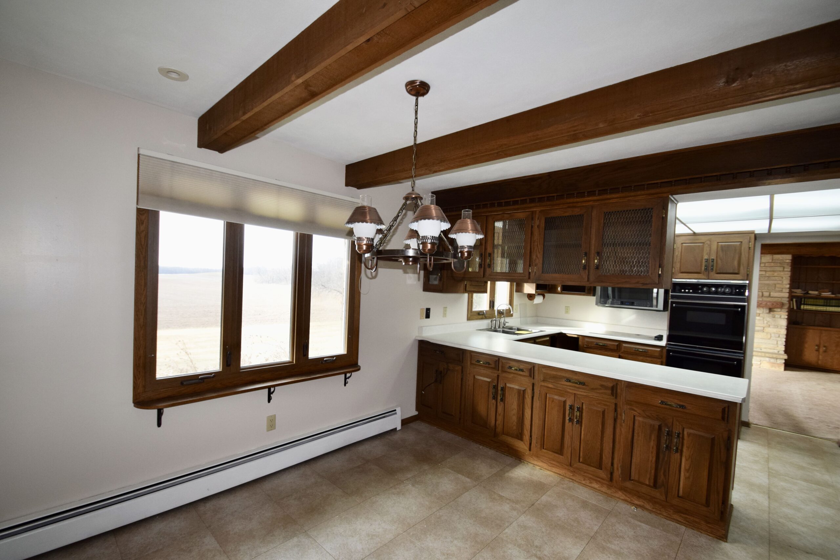
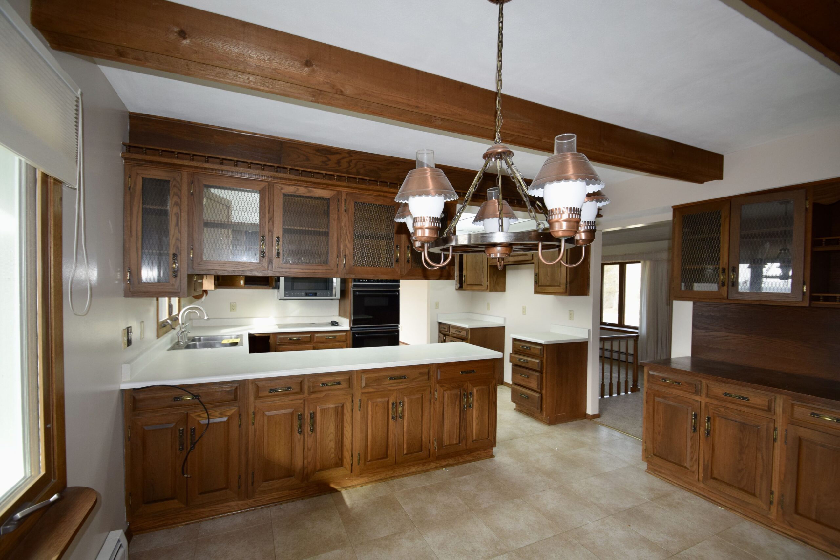
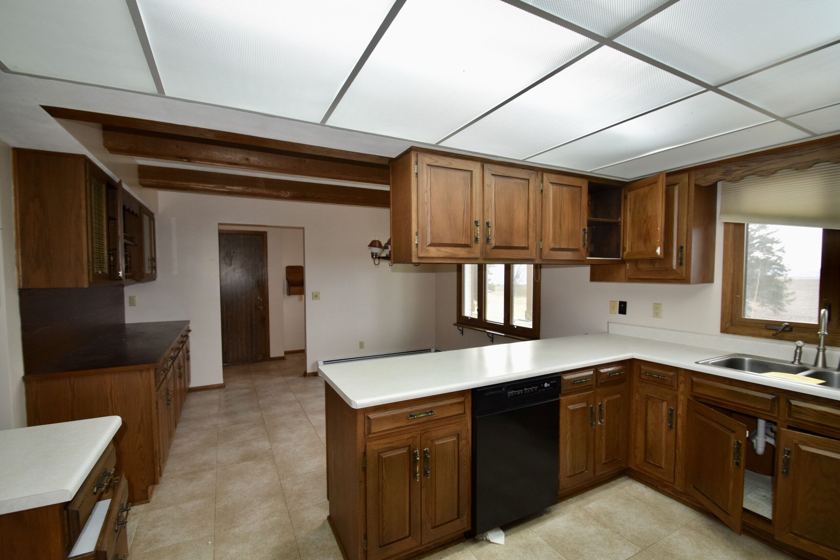
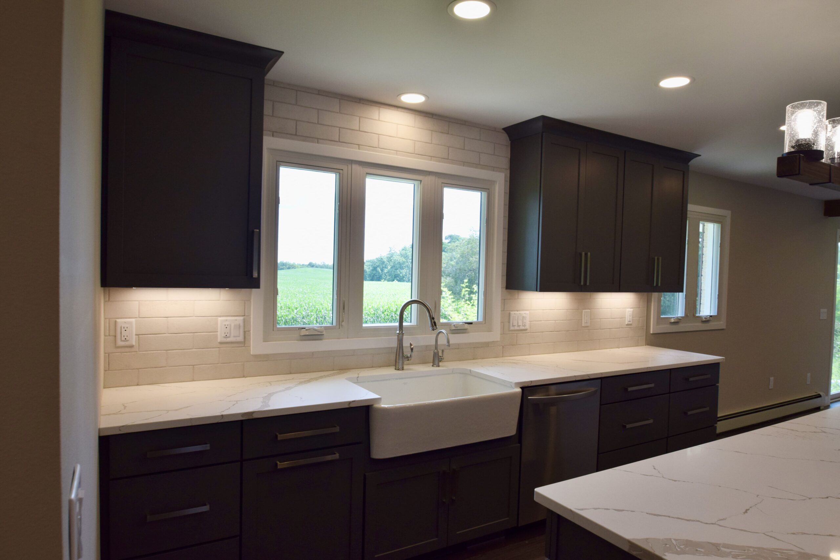
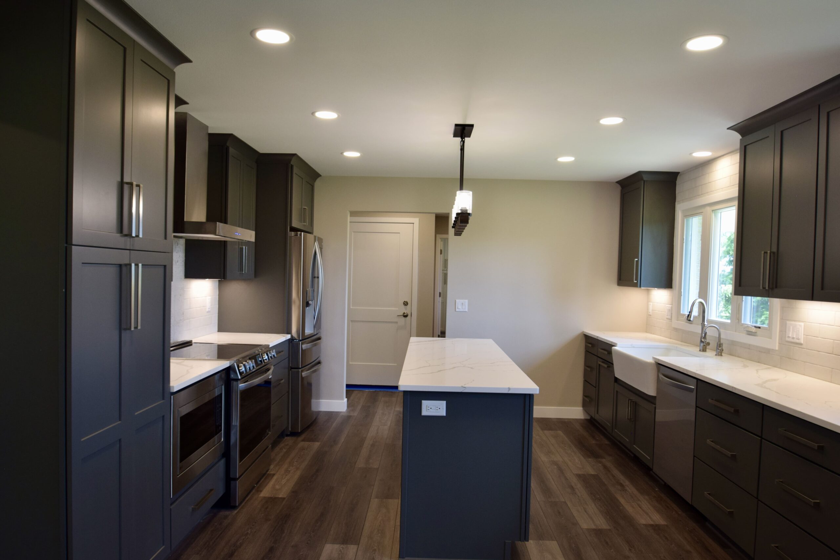
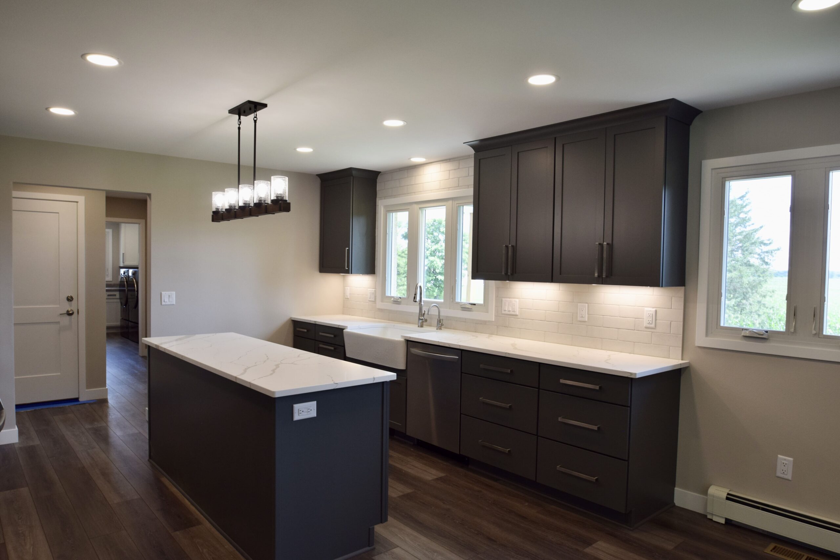
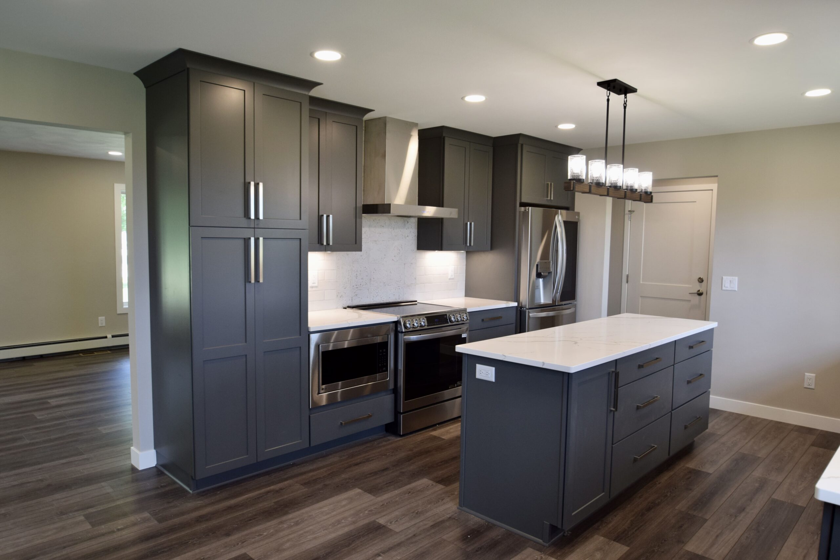
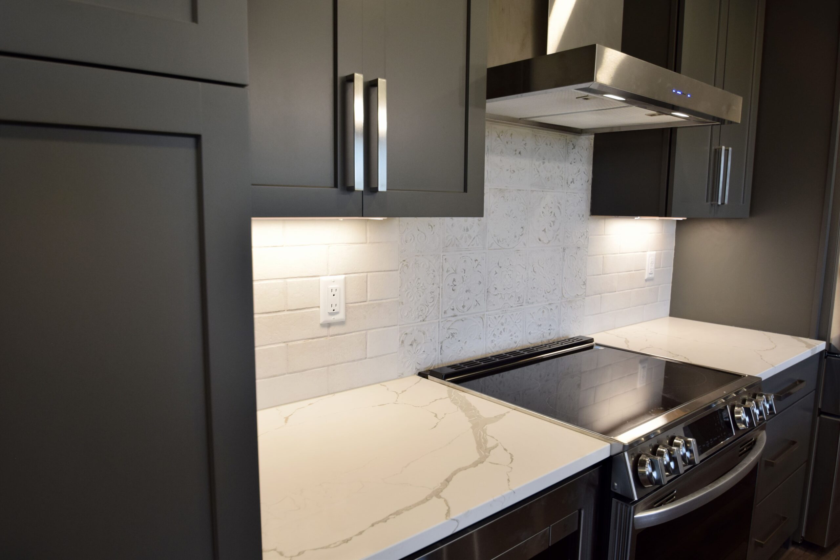
- Kitchen
- New Kitchen Layout
- Painted Cabinets
- Quartz Countertops
- Tiled Backsplash
- Master Bedroom
- LVP Flooring
- Large Walk-In Closet
- Master Bathroom
- Walk-In Shower
- Tiled Shower Surround
- Tiled Floors
- Single Vanity
- Painted Cabinets
- Quartz Countertops
- Hall Bathroom
- Modular Tub/ Shower Base with Tiled Surround
- LVP Floors
- ADA Sink Vanity
- Quart Countertops
- Laundry Room
- LVP Floors
- Large Utility Sink
- Painted Cabinets
- Laminate Countertops
FINISHED - 54 PHOTOS


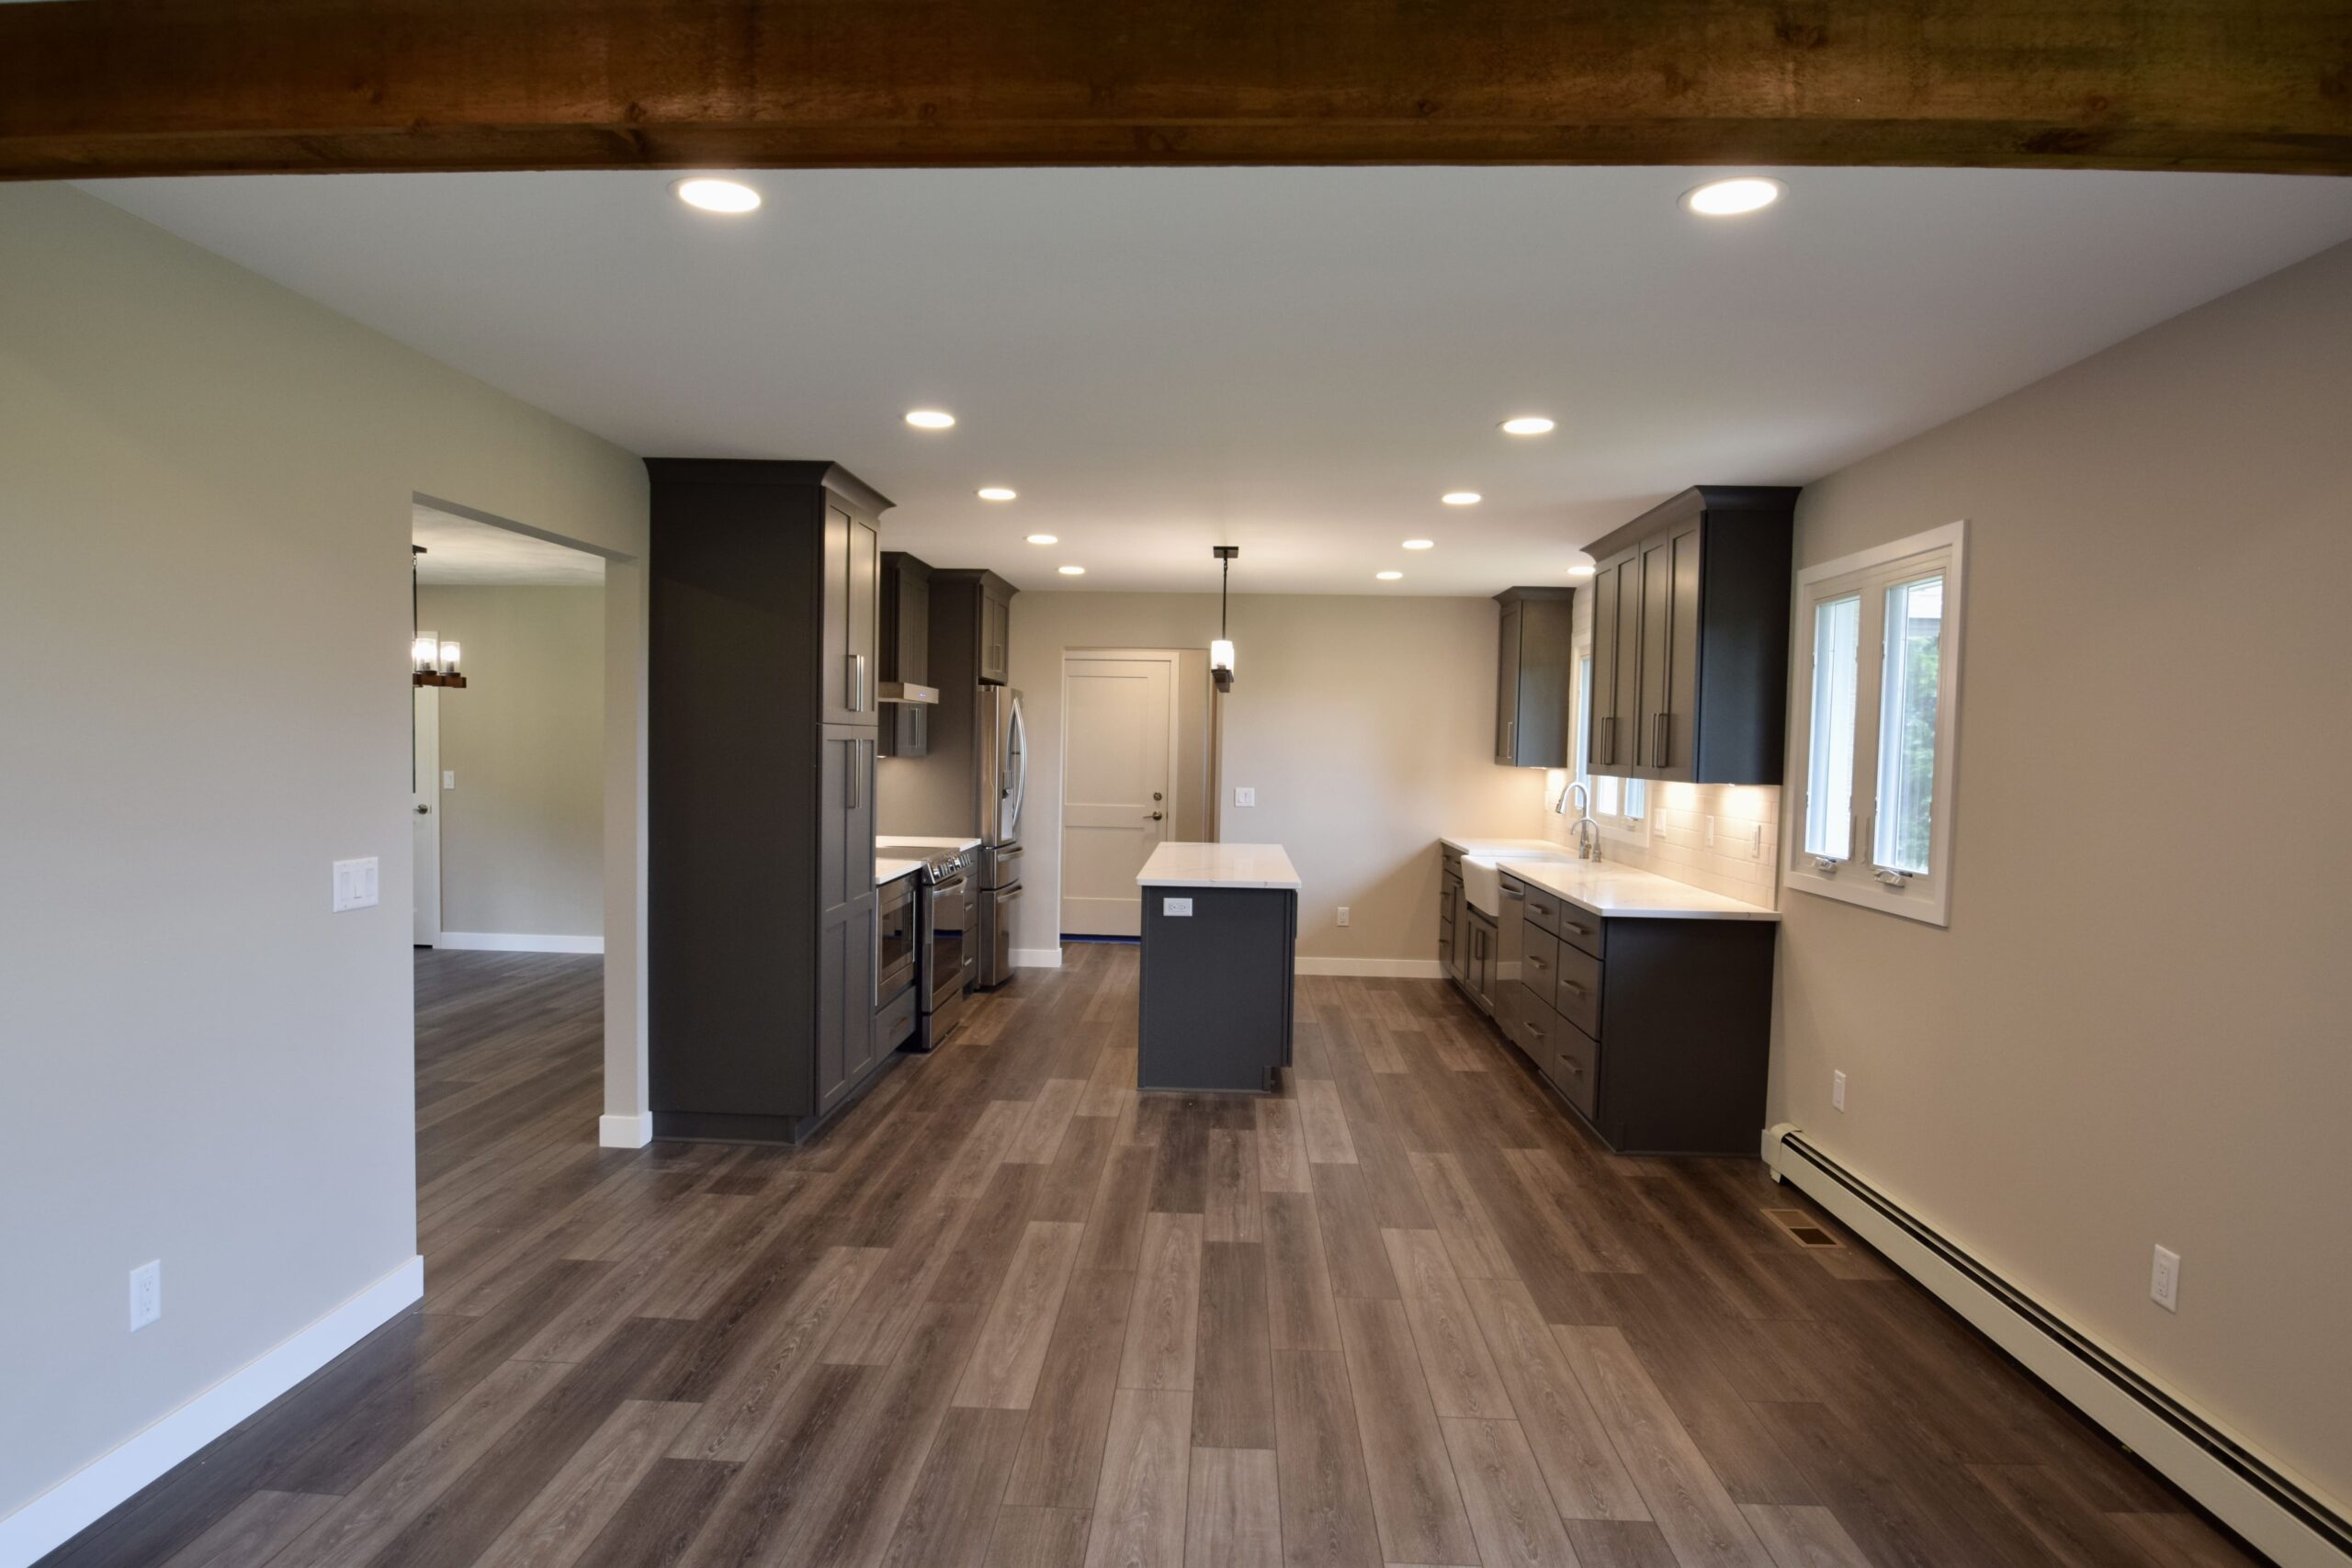




BEFORE / AFTER

IN PROGRESS - 28 PHOTOS


BEFORE - 41 PHOTOS